
A-Frame · Barn · Garden Office
Colorado Cabin Builder Working From Ten Drawn Models
A-Hut designs and builds cabins in Colorado from three model families — steep-roofed A-frames, simple barn volumes, and detached garden offices. We start with the parcel: model selection, property review, design and engineering coordination, permitting support, and a construction scope written for your site and jurisdiction.
Feasibility, scope, cost and schedule are established per property. Nothing here promises approval, availability everywhere in the state, or a fixed price.
New here? Read how we work as a Colorado cabin builder , what a prefab cabin or cabin kit in Colorado actually means here, and the areas we plan for.
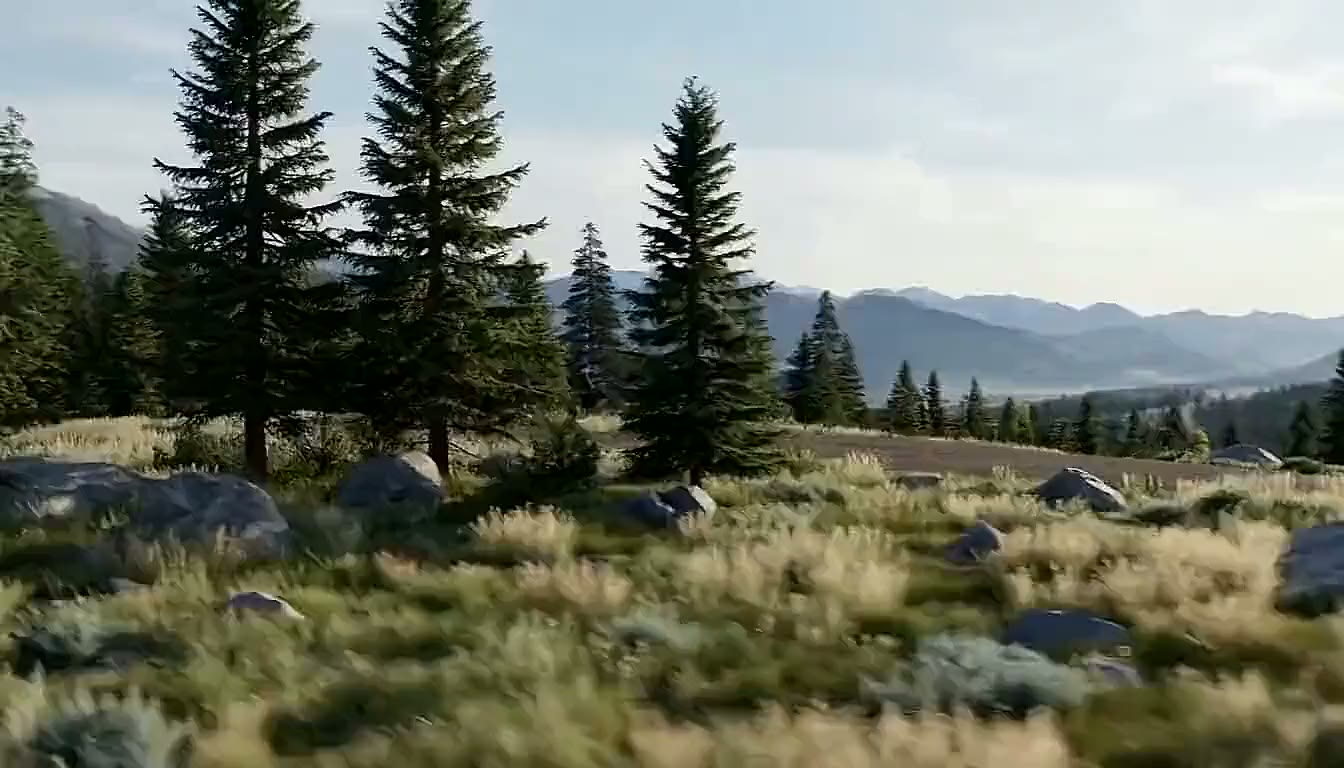
Above: illustrative animation of a build sequence — site clearing, foundation, framing, roof and final lighting. Not a photograph of a completed A-Hut project.
Three families
One structural idea per family, scaled across ten plans
Start with the form that suits the property, then choose the size that suits the use.

A-Frame
The A-Frame family takes one structural idea — a steep roof carried to the ground — and scales it across four plans, from a 450 sq ft one-bedroom retreat to a 1,000 sq ft two-bedroom layout.
- A-House 450
- A-House 520
- A-House 800
- A-House 1000
Barn
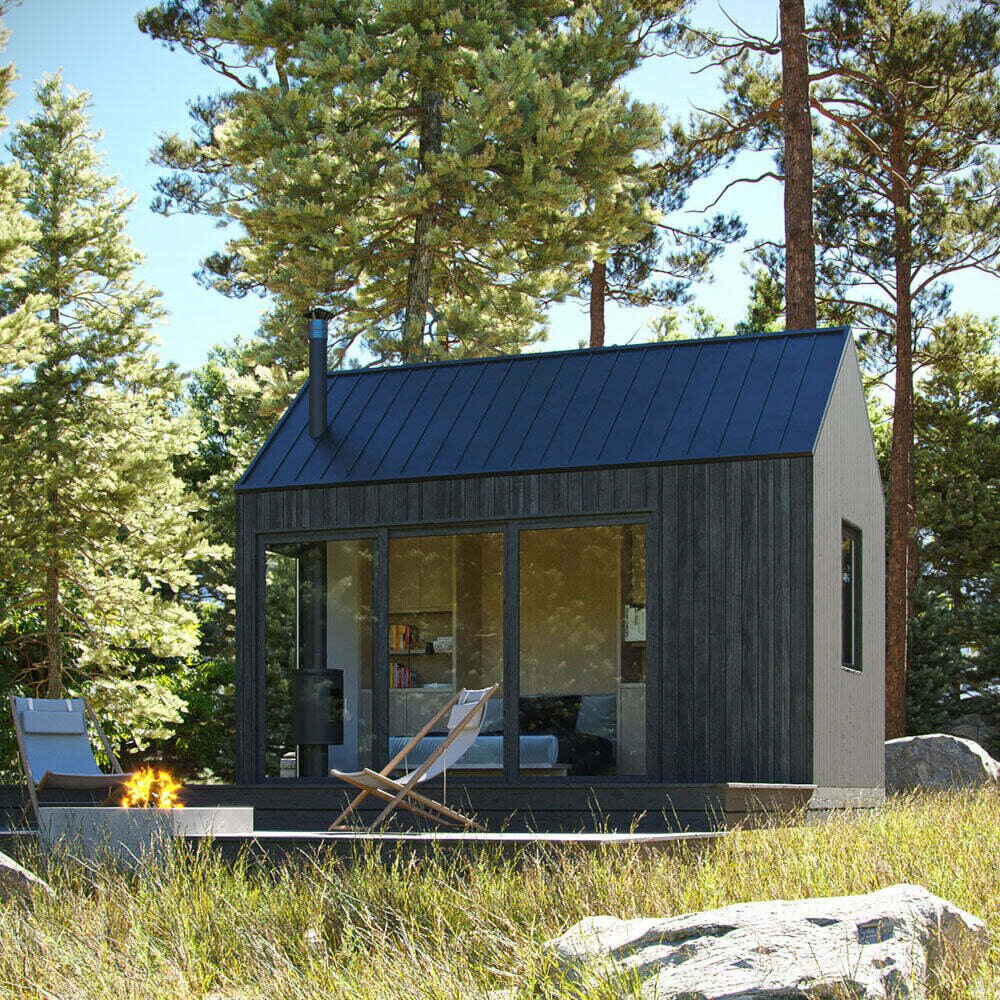
The Barn family spans the widest range in the A-Hut lineup — from a 176 sq ft compact structure to a 3,150 sq ft layout.
- Barn Mini
- Barn Compact
- Barn Mid-Size
- Barn Large
Garden Office
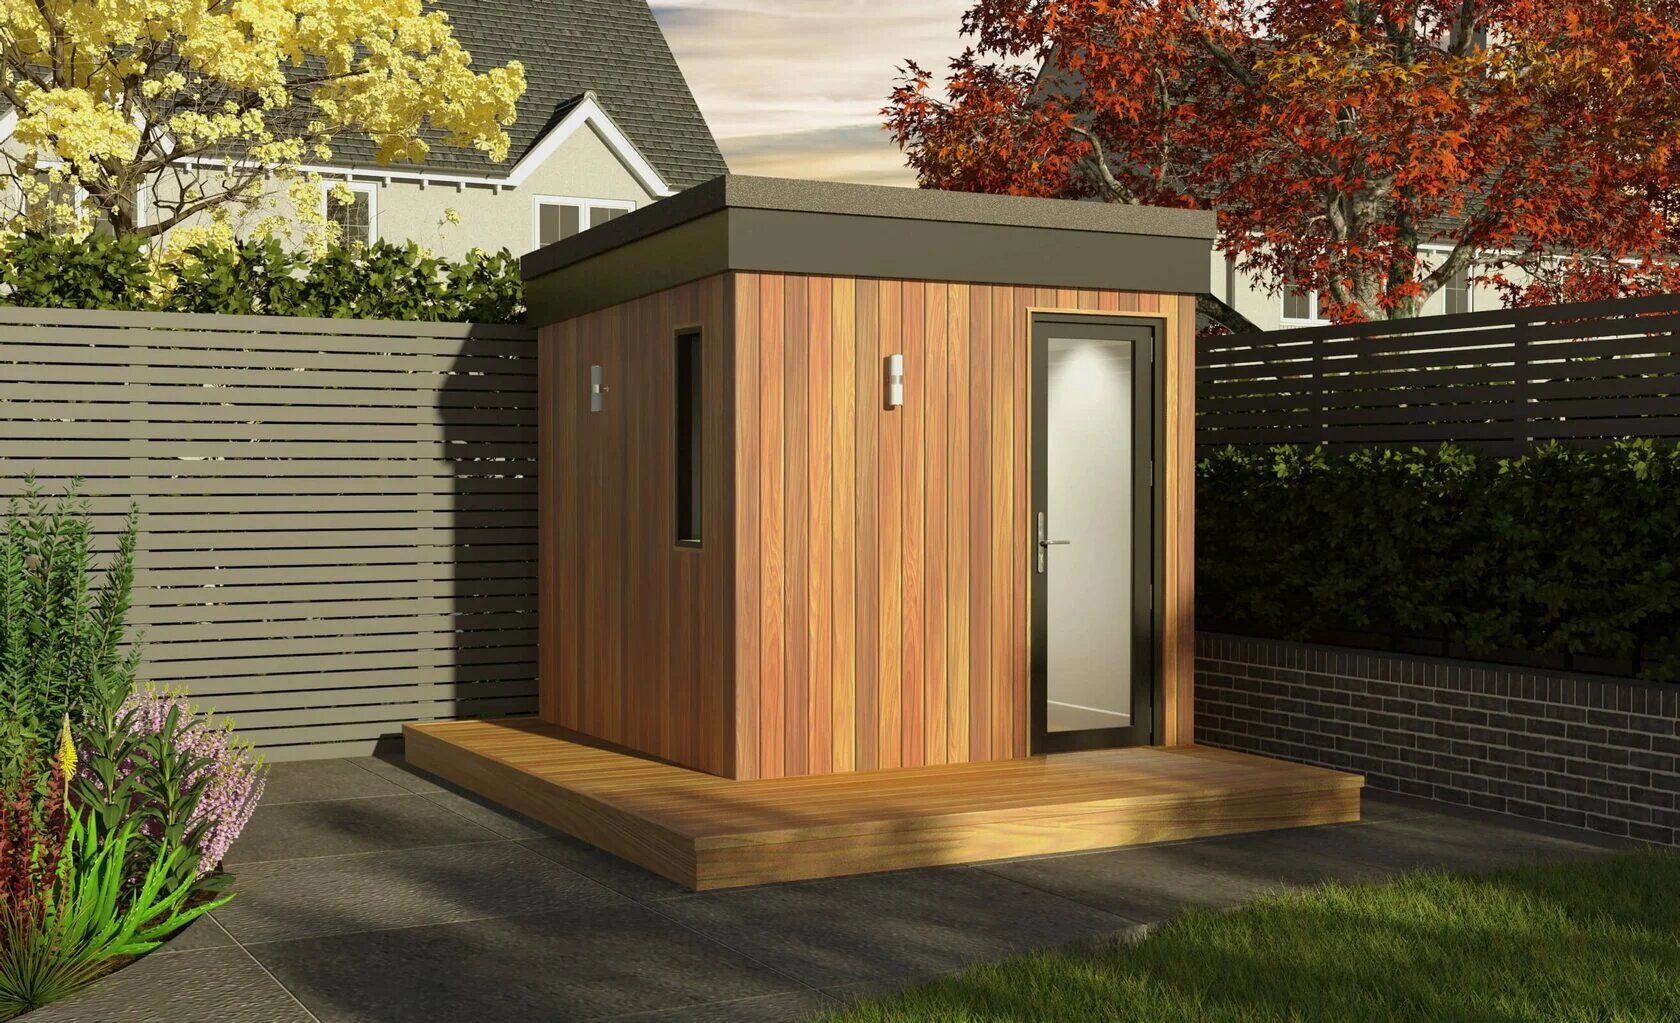
Two detached structures designed for working, hosting, and using the yard year-round rather than for full-time living.
- Garden Office Compact
- Garden Office Large


Choose by size and use
Three ways people approach the lineup
These are design starting points, not statements about legal use or occupancy — that is decided by your jurisdiction.
176 – 450 sq ft
Compact retreat or workspace
Barn Mini, Barn Compact, and Garden Office Compact. Single-room structures for weekends or focused work.
520 – 1,076 sq ft
Mid-size cabin
A-House 520, 800, and 1000, plus Garden Office Large. Separate sleeping space and real living volume.
1,660 – 3,150 sq ft
Larger or extended-stay layout
Barn Mid-Size and Barn Large. Multiple bedrooms, more bathrooms, and substantial deck area.
Why A-Hut
Design clarity first, promises second
Original model designs
Ten drawn plans across three architectural families, each with its own proportion and structural logic.
Comparable specifications
The same fields for every model, from available drawings and verified source data — so you can compare plans instead of marketing copy.
Property-specific planning
We look at access, foundation, utilities, climate loads, and jurisdiction before talking about scope.
Honest about the unknown
Where a specification has not been verified against a drawing, we say so rather than filling the gap.
How it works
Four steps, kept conditional on purpose
Timelines and deliverables depend on the property and the jurisdiction, so we describe the sequence rather than guaranteeing a schedule.
Read the full process01
Property and goals
Location, access, utilities, intended use, and target size.
02
Model and scope review
Which plans fit the parcel, and what would change.
03
Site, engineering, and permit management
Foundation, loads, and jurisdiction requirements are checked, and we can manage the permit package and submittal.
04
Proposal and next steps
A written scope based on what the property actually allows.
Featured models
Six plans that show the range
All images are A-Hut renderings, exterior concepts, and floor plans — not photographs of completed builds.
A-Frame
A-House 450
450 sq ft · 1 bedroom · optional 200 sq ft terrace
View the model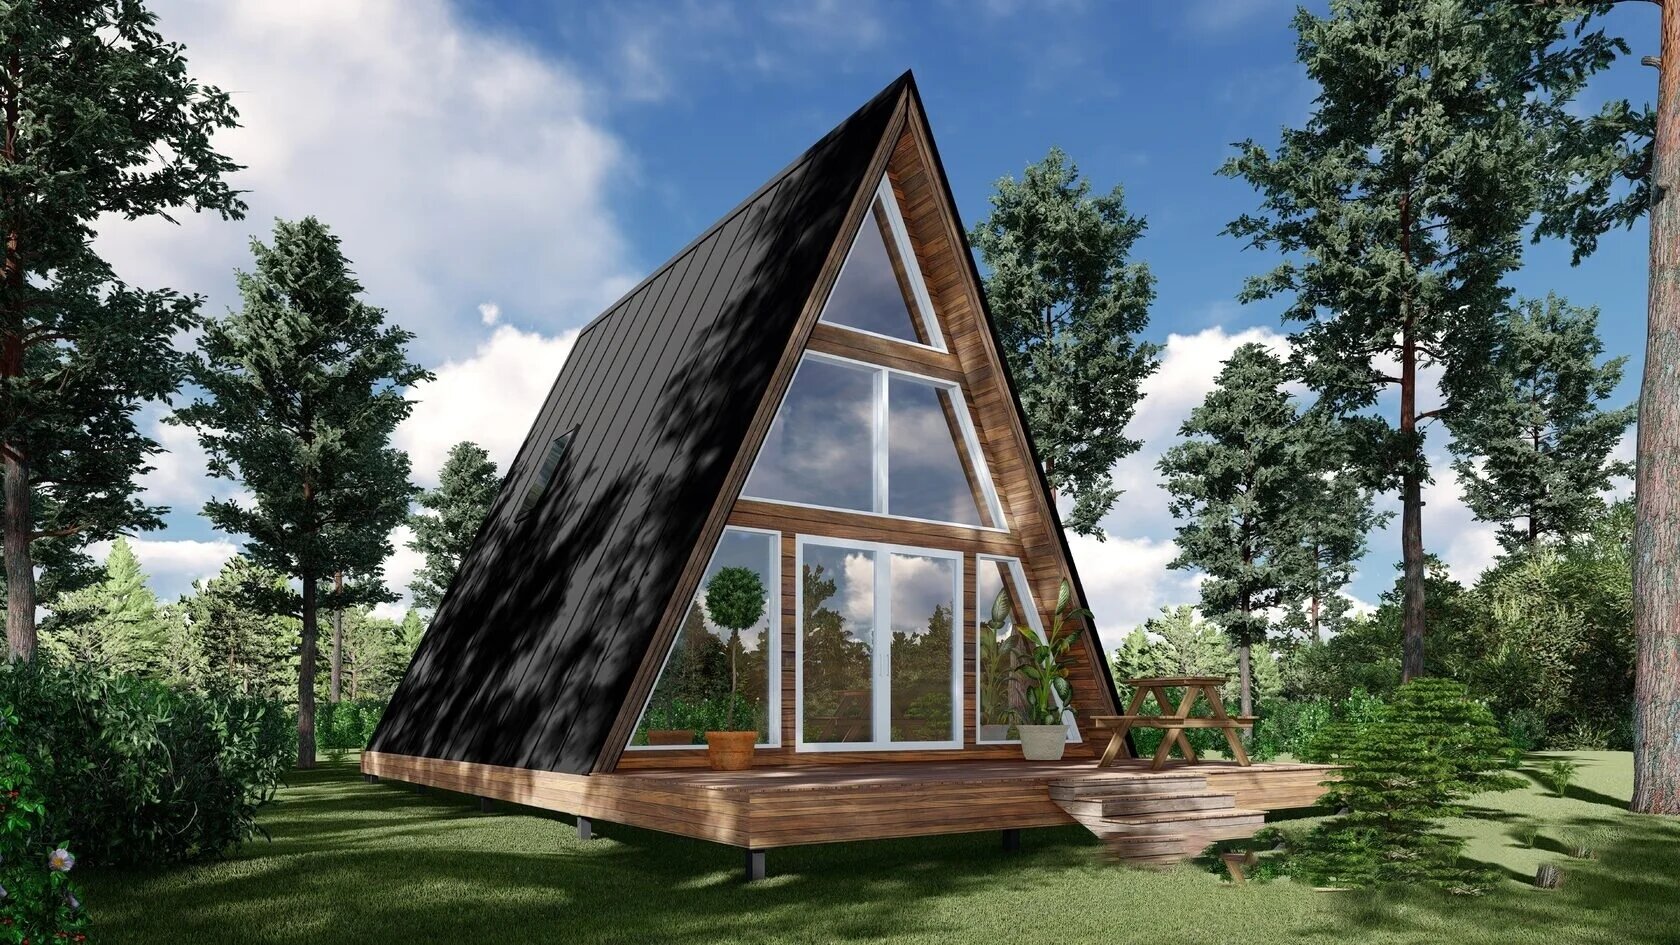
A-Frame
A-House 800
800 sq ft · 1 bedroom · optional 200 sq ft terrace
View the model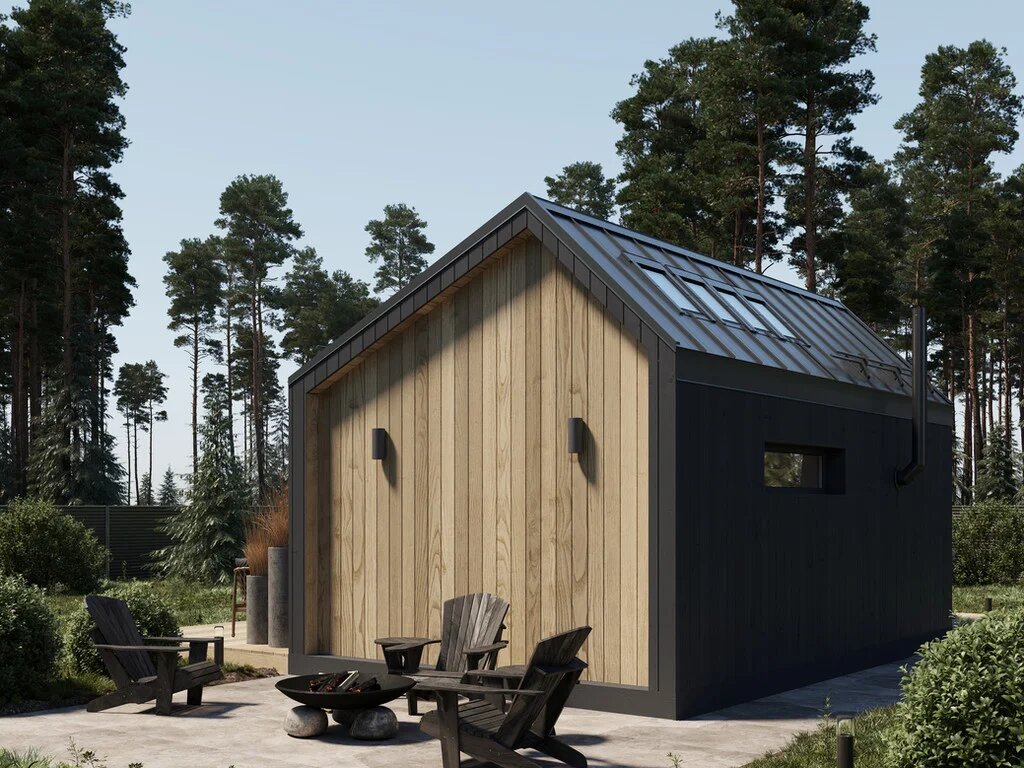
Barn
Barn Compact
258 sq ft total · 204.5 sq ft living · 1 bathroom
View the model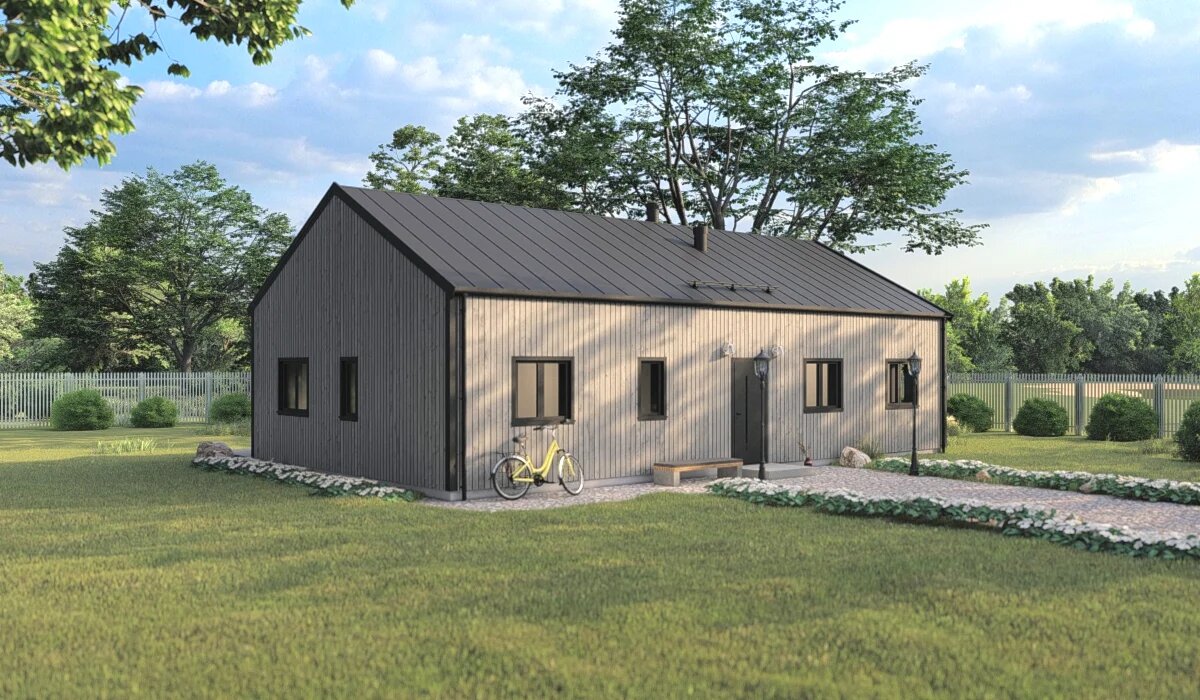
Barn
Barn Mid-Size
1,660 sq ft · 2 bedrooms · 2 bathrooms · 393 sq ft deck
View the modelGarden Office
Garden Office Compact
Compact detached workspace · specifications in verification
View the model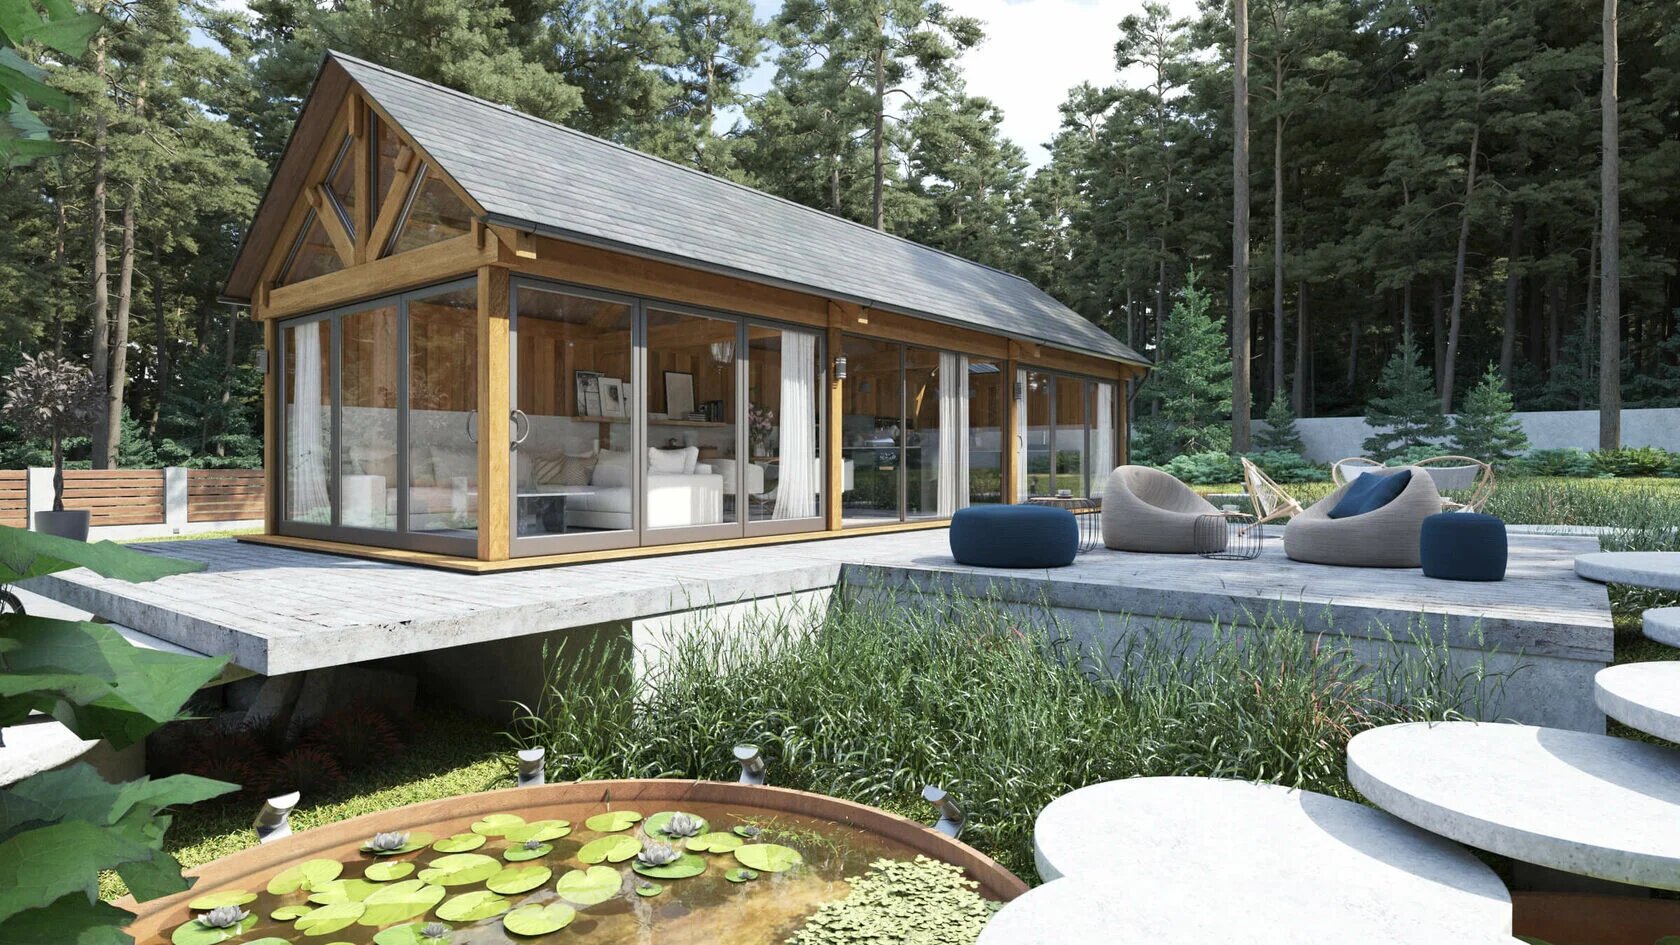
Garden Office
Garden Office Large
580 sq ft total · 490 sq ft usable · 215 sq ft deck
View the model


Discuss your project
Tell us about the parcel, not just the model
The more we know about access, utilities, and intended use, the more useful our first reply will be.
Send us the property details
Share the location, access, utilities, and intended use and we will tell you which models are worth reviewing.
Resources
Before you choose a model
Preparing land
Access, clearing, drainage, and staging area.
Colorado permits and zoning
The questions to answer with your county before designing.
Off-grid considerations
Power, water, and waste when the utility line stops short.
A-Frame vs Barn
How the two forms differ once you plan the interior.
Comparing compact models
A-House 450 and 520 against Barn Mini and Barn Compact.
Garden office planning
Placement, power, internet, and heating for a detached workspace.
Common questions
Straight answers
Are A-Hut models available to build anywhere?
Are the images on this site photographs of finished buildings?
Do you publish prices?
Partners
Companies We Work With
A-Hut works with established contractors, suppliers, systems, and related companies according to the requirements of each individual project.


Start with the property.
Send us the location, access, utilities, and intended use, and we will tell you which models are worth reviewing.